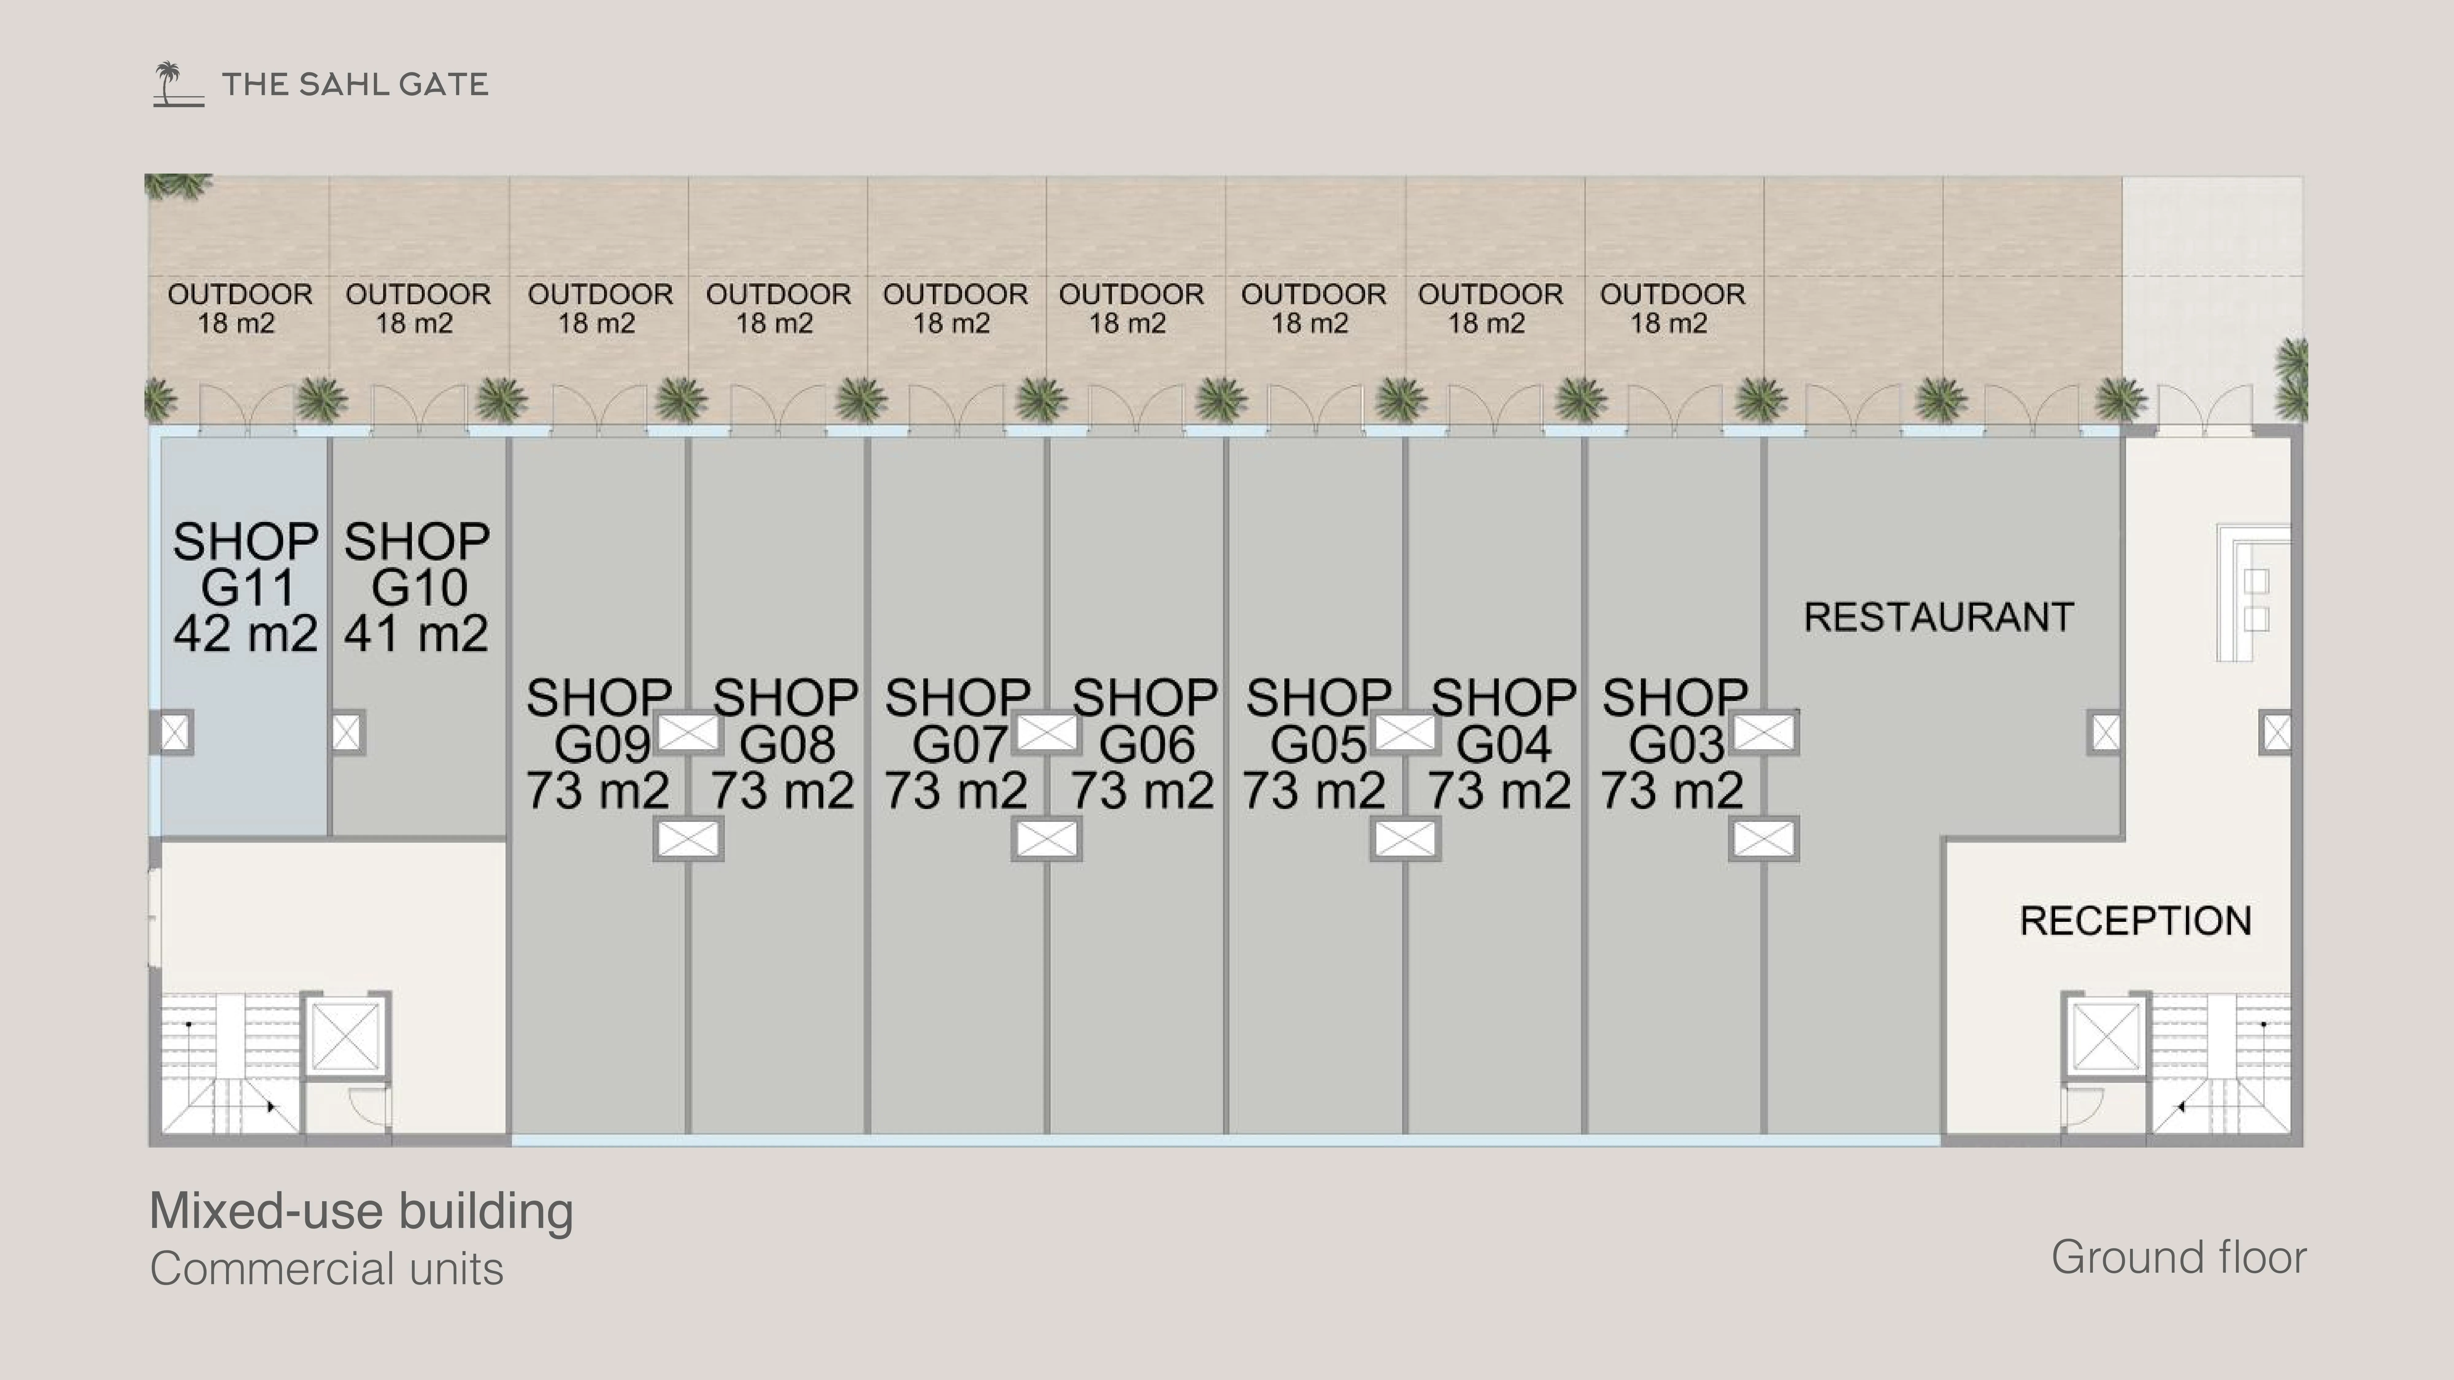
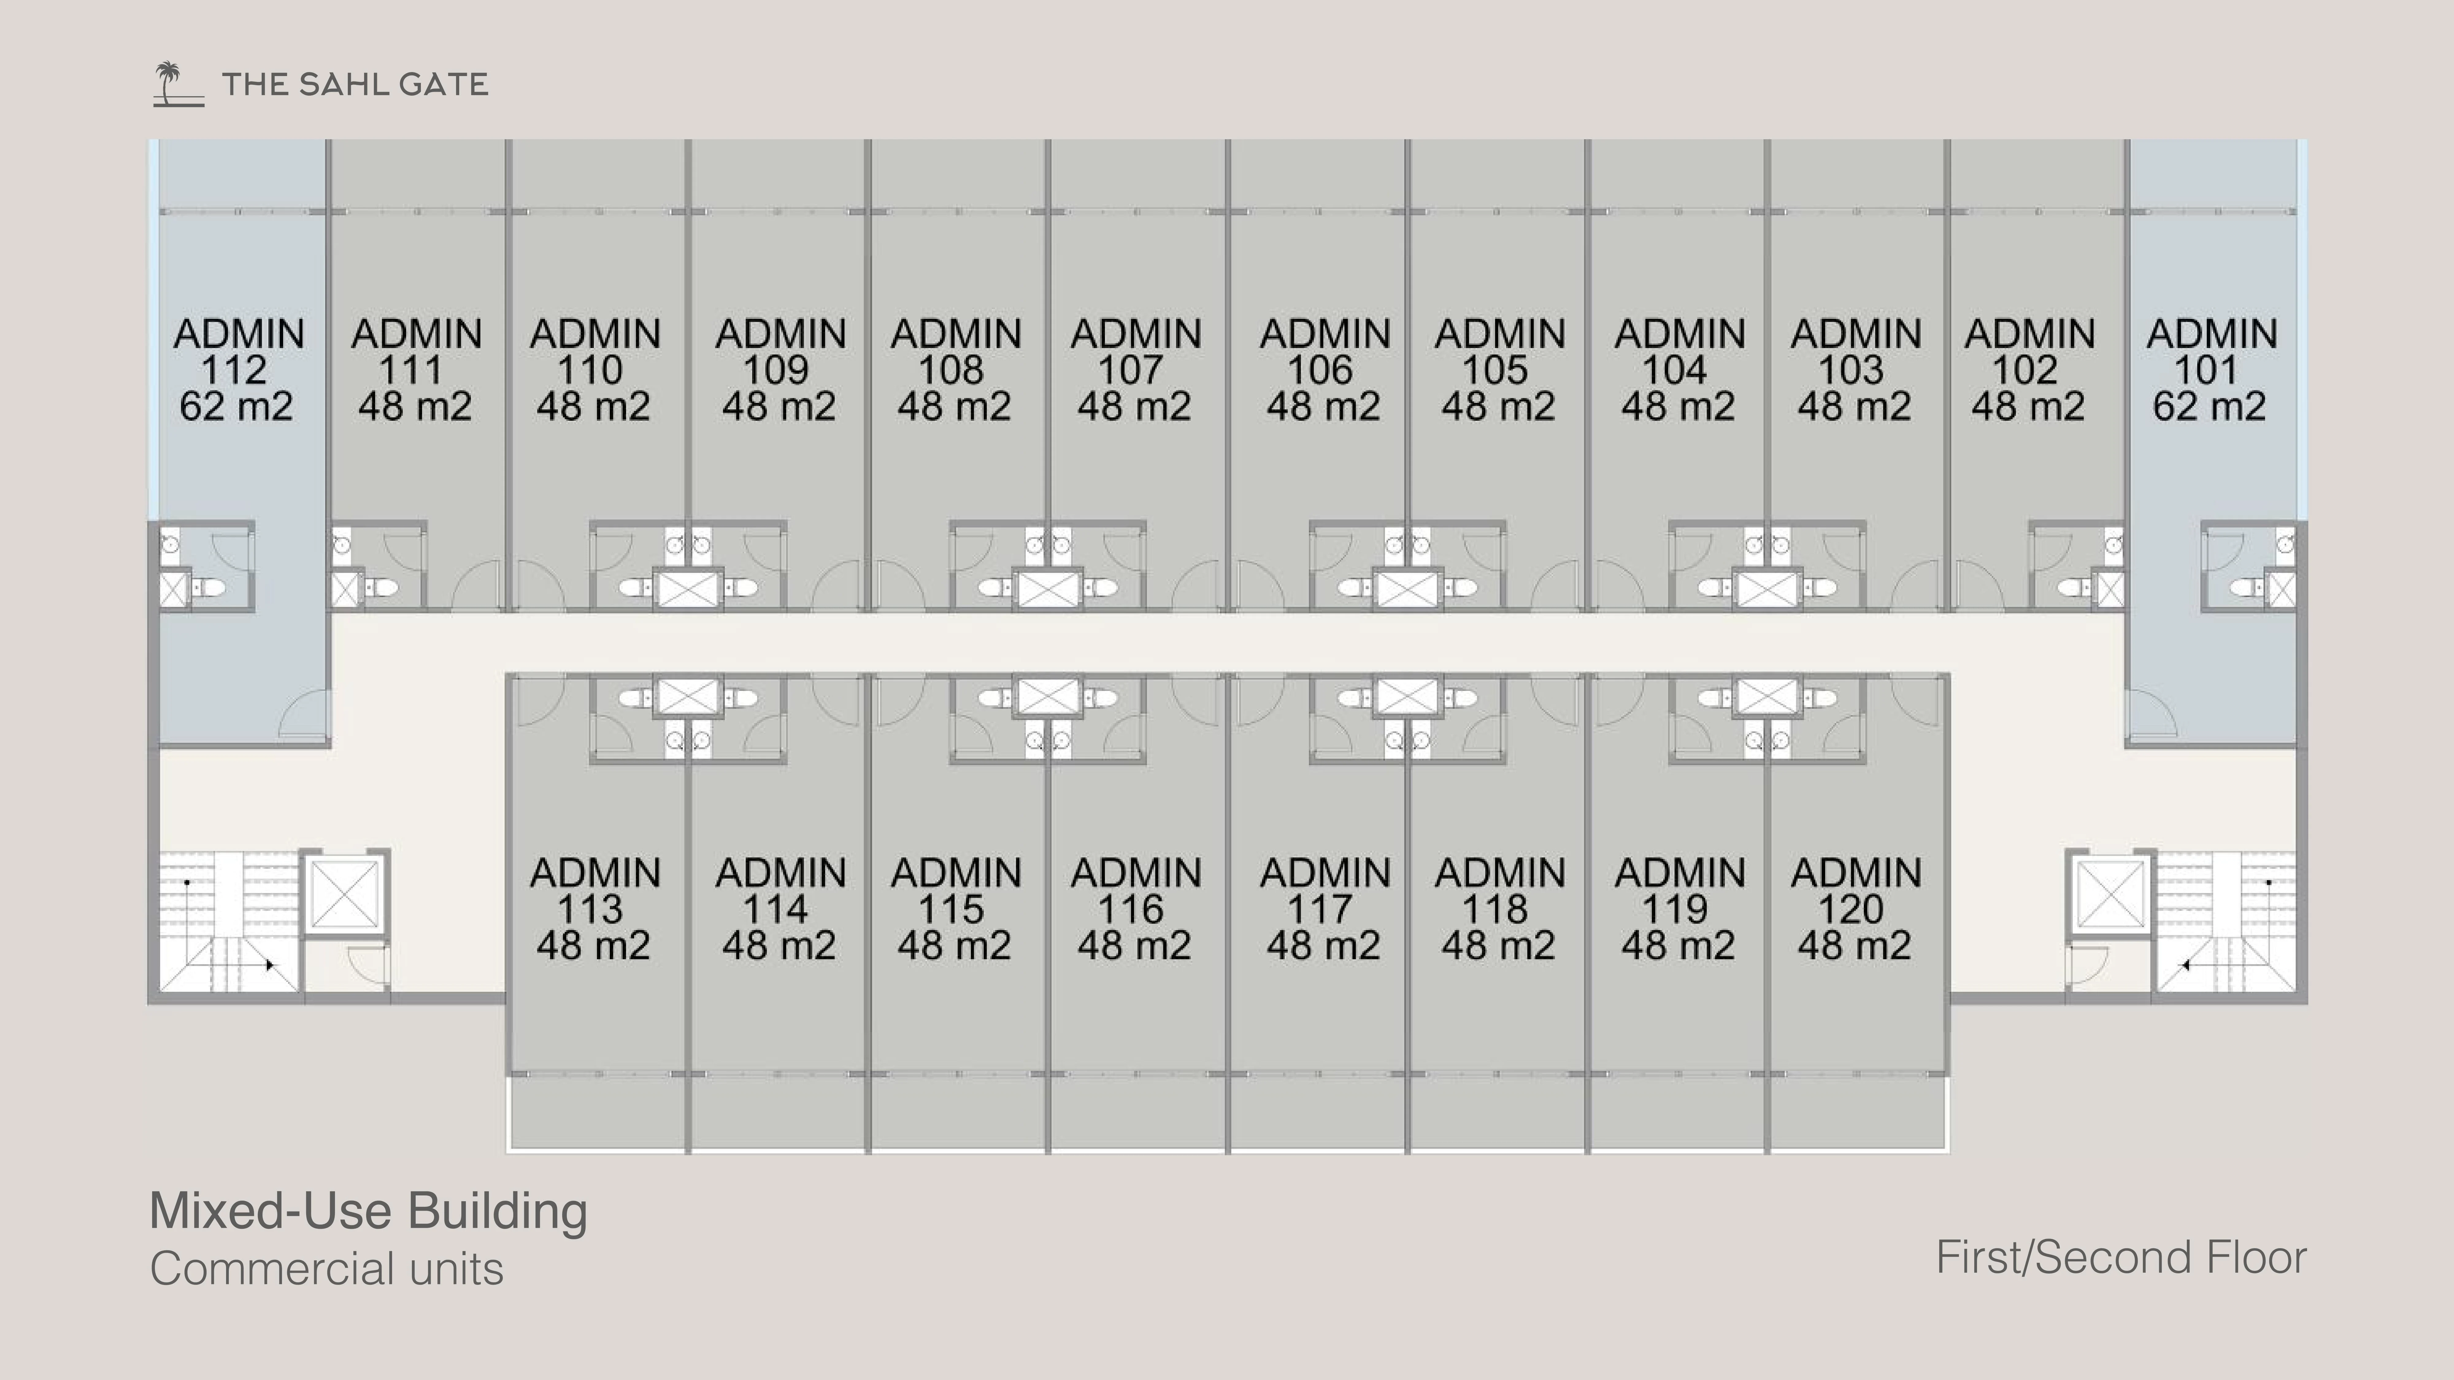
Commercial Unit
Retail & Office
41 – 73 SQM
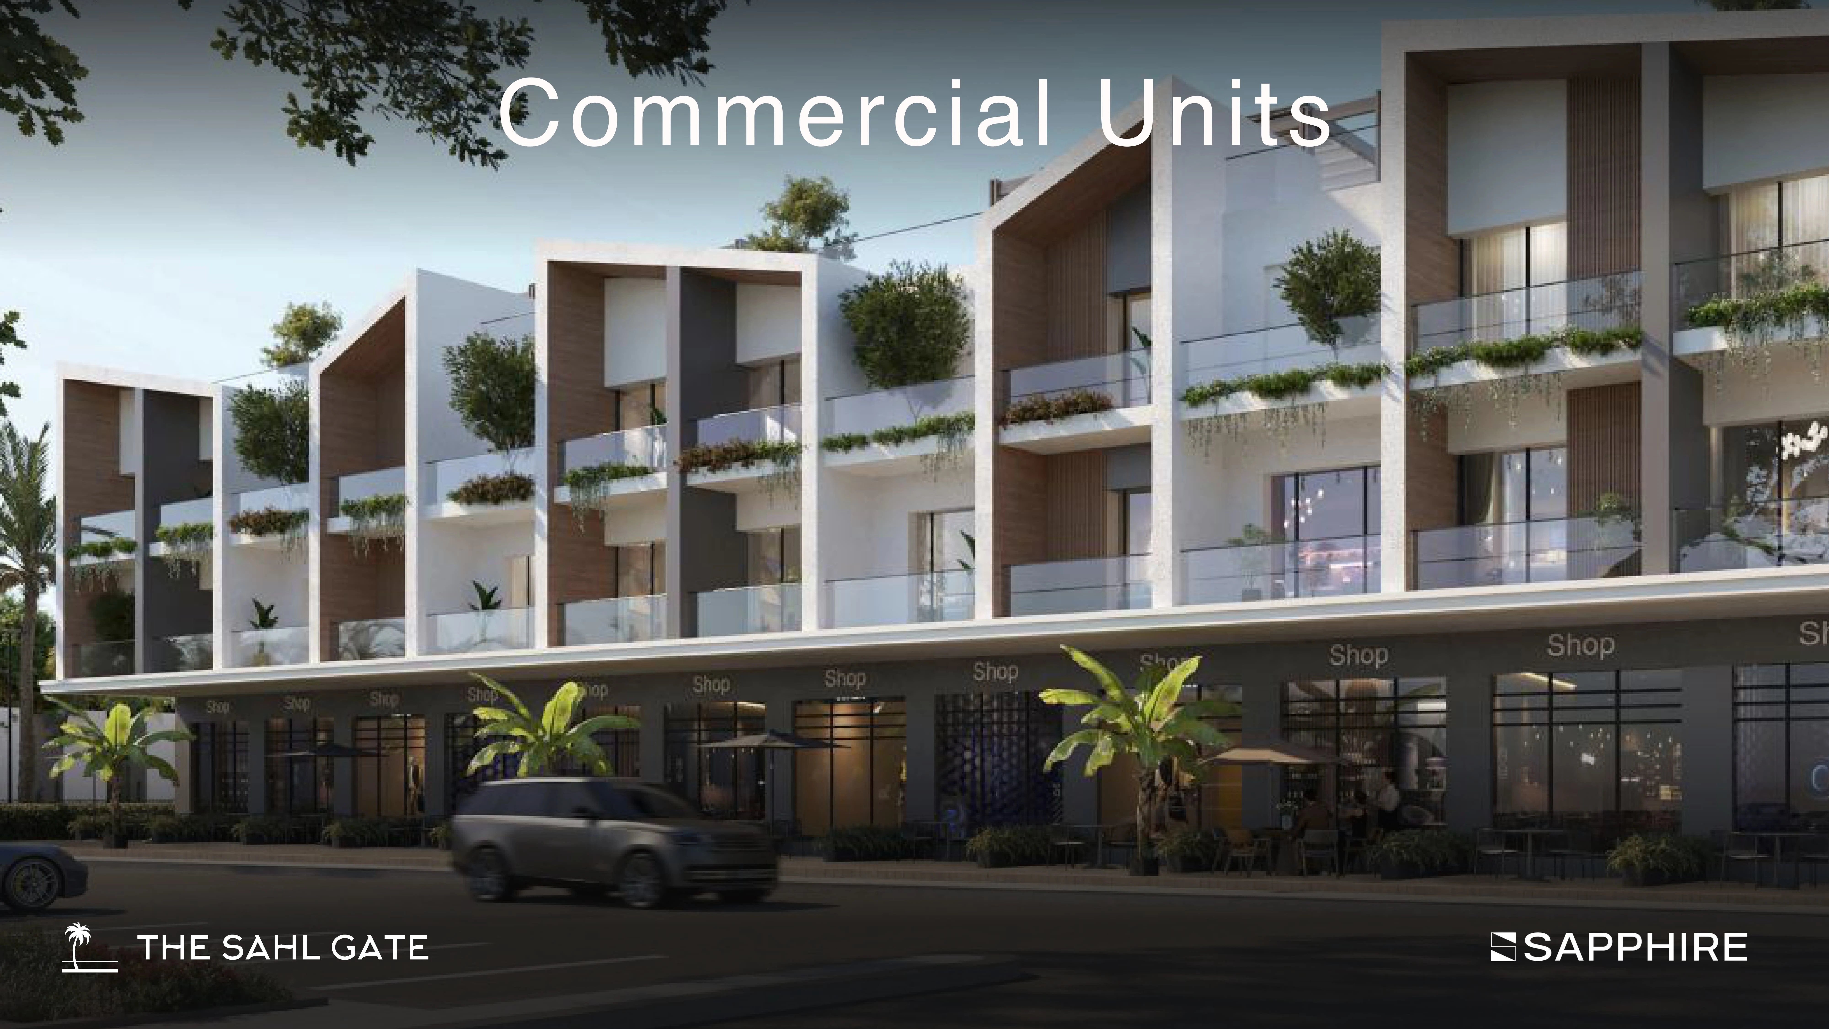
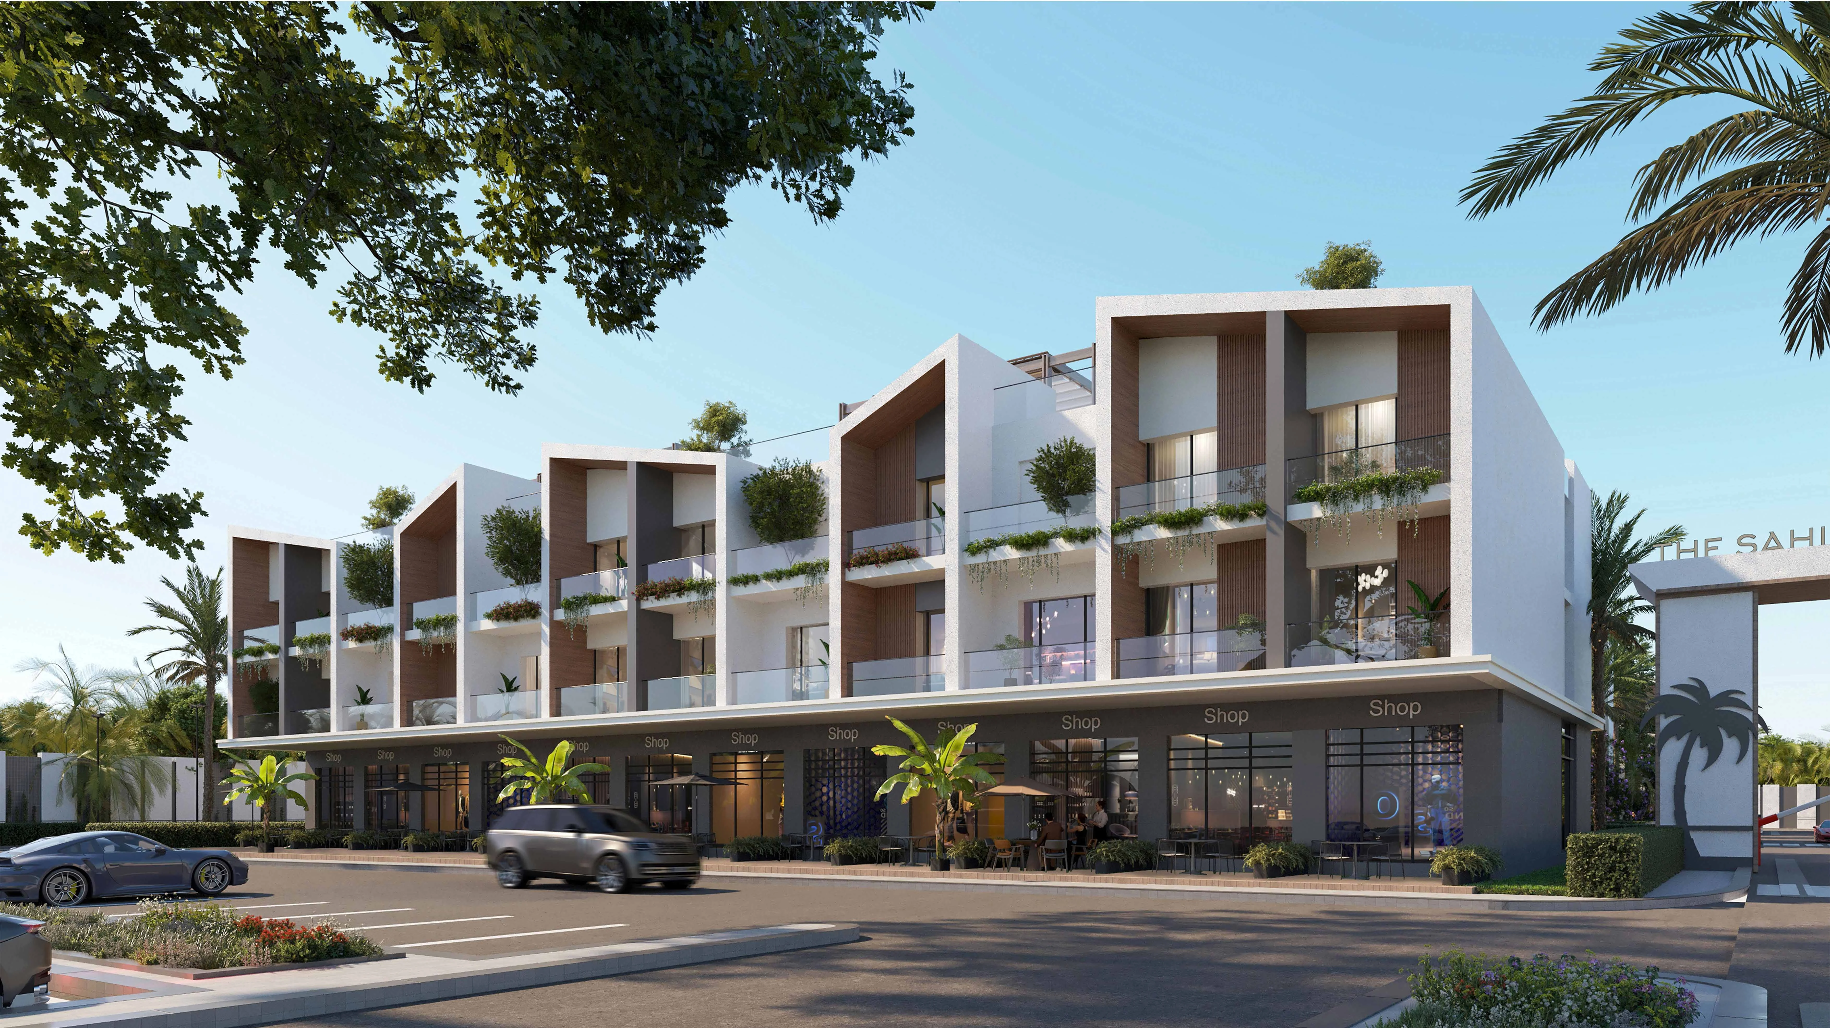
Positioned along The Sahl Gate's main pedestrian walkway, the commercial units are designed to capture footfall from residents, visitors, and the surrounding Sahl Hasheesh community. Flexible shell layouts suit retail, F&B, and office concepts alike, with direct street frontage and premium finishing that lets every brand make an impression from day one.
41 – 73 SQM
Area Range
Retail & Office
Unit Type
Ground & First Floor
Location
Direct Street Access
Frontage
Explore the layout options available for this unit type.
Commercial Unit
41 – 73 SQM