Overview

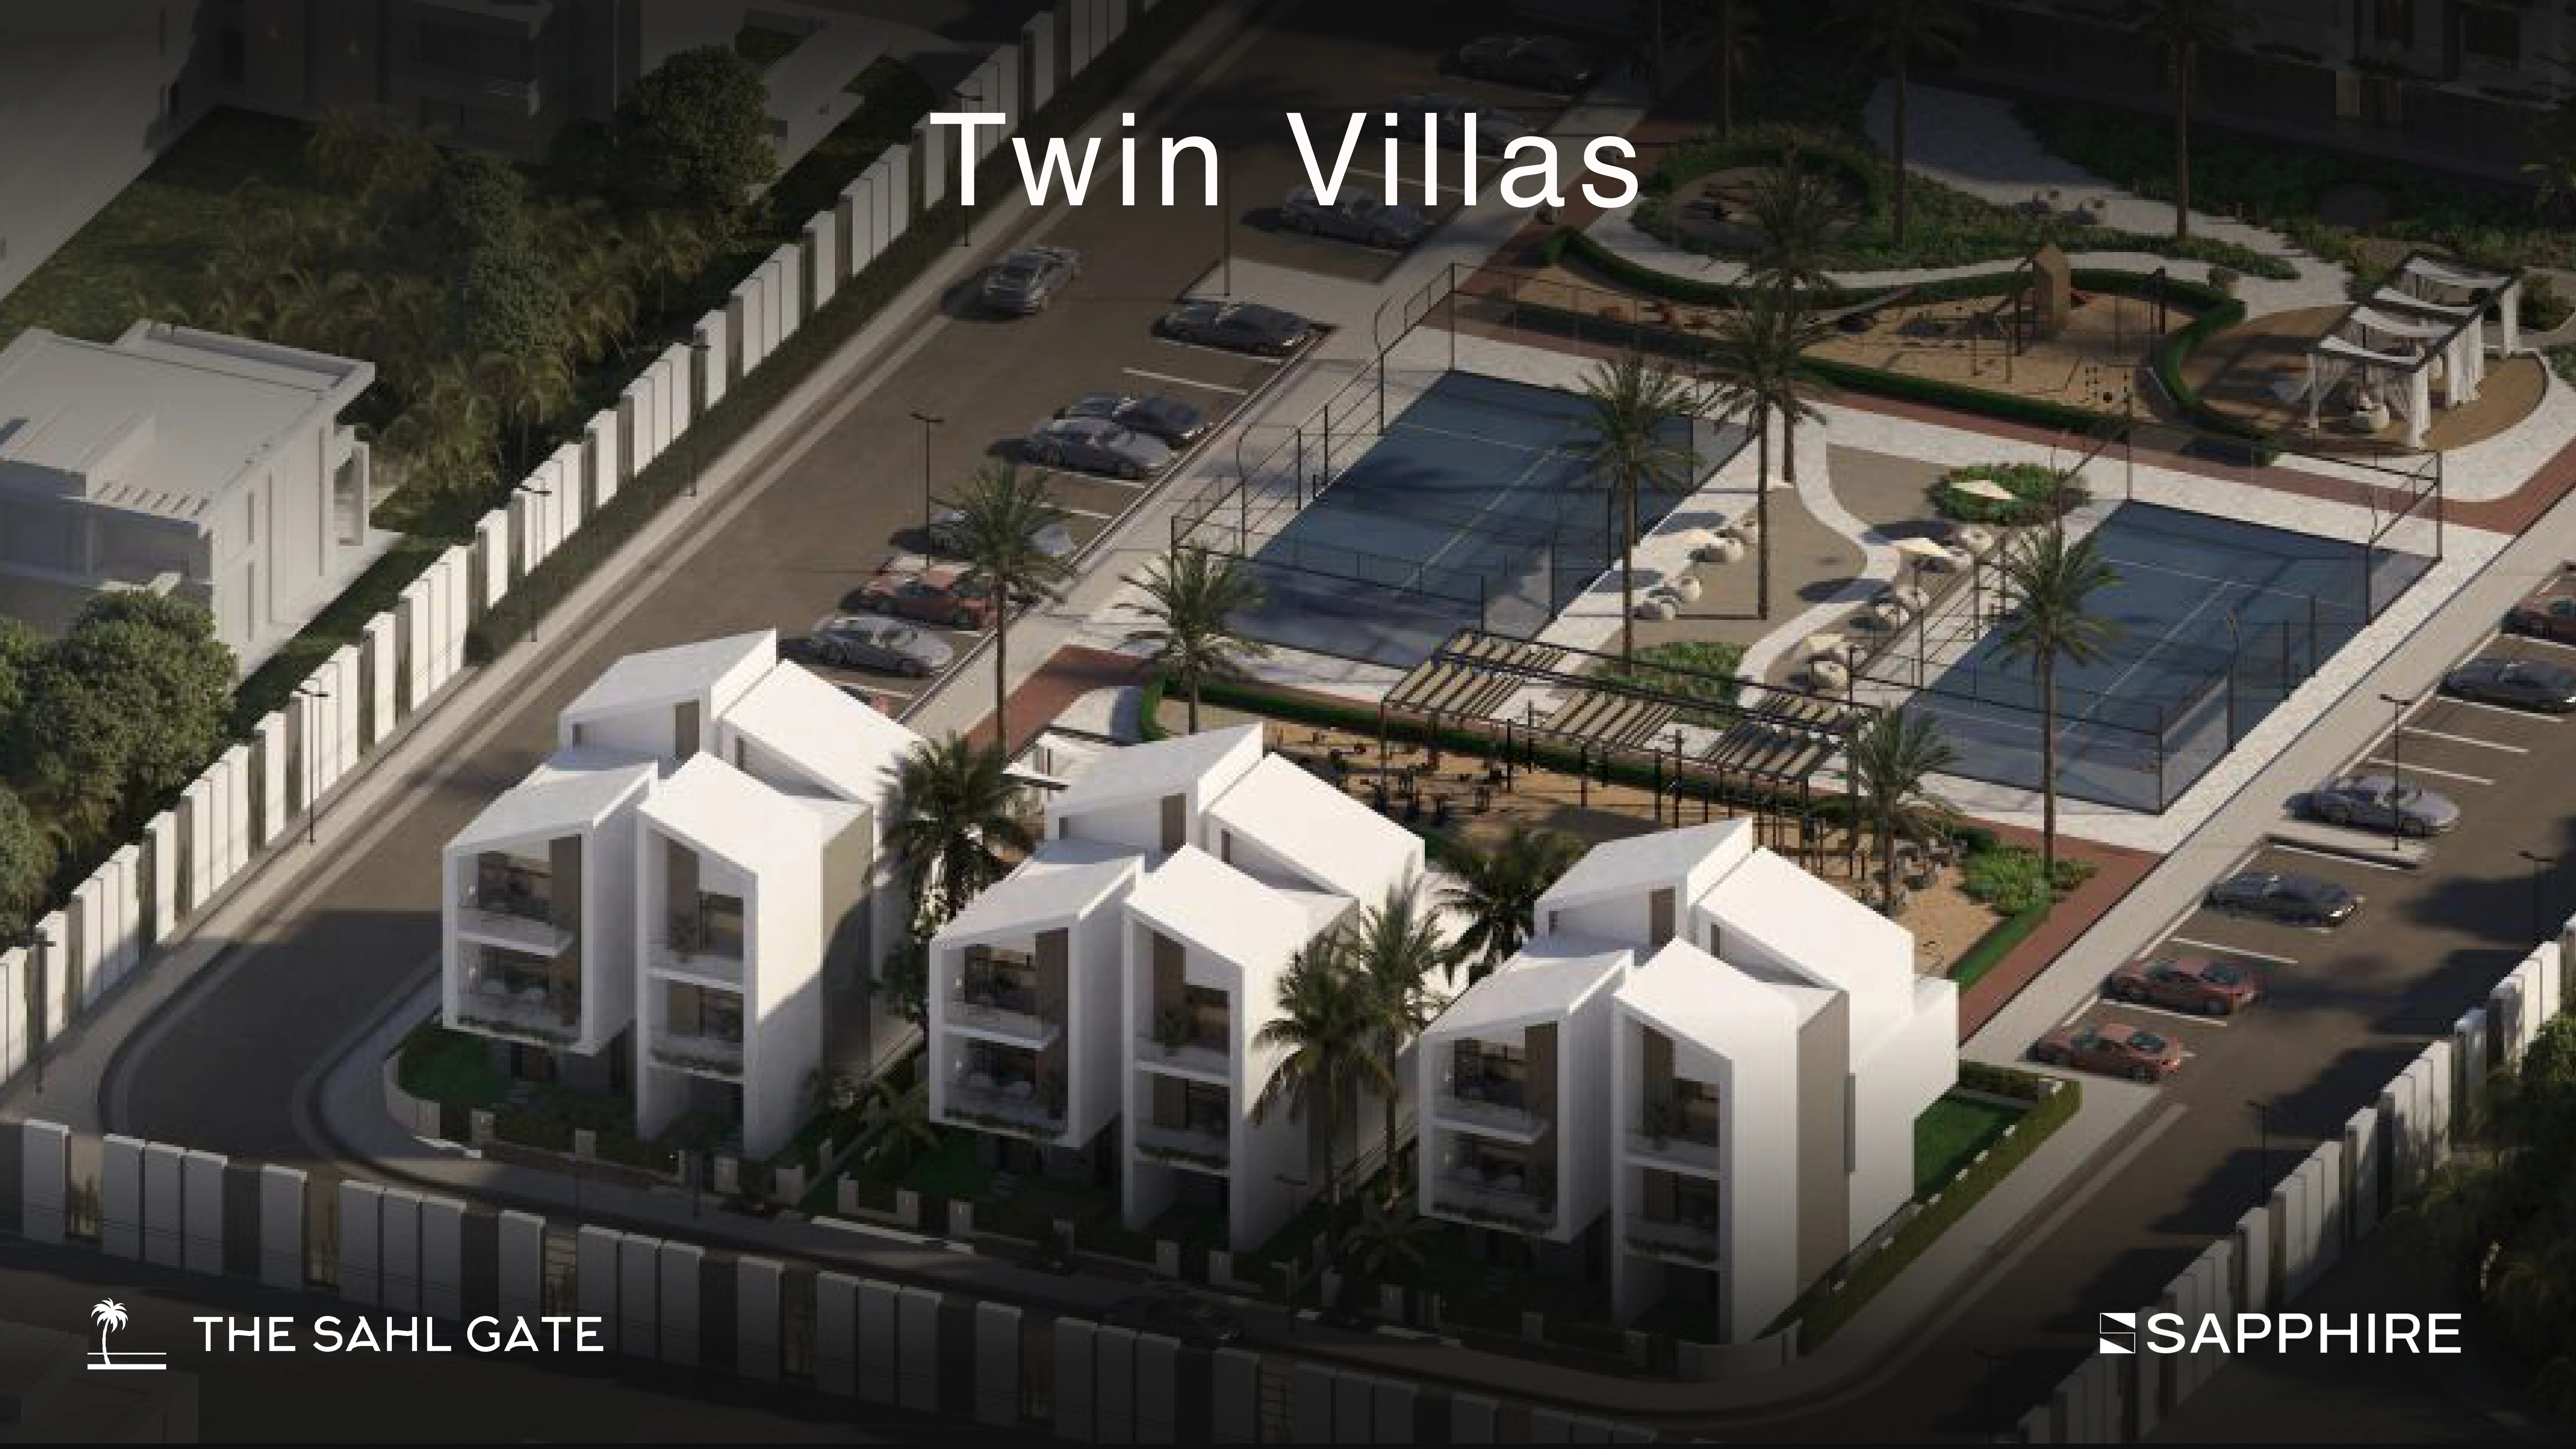
Twin villas designed for elevated family living — private gardens, a rooftop terrace, and refined architecture by Hafez Consultants come together in a home that feels both intimate and expansive. Semi-detached for extra privacy, with dedicated parking and outdoor living areas made for entertaining.

Key Features

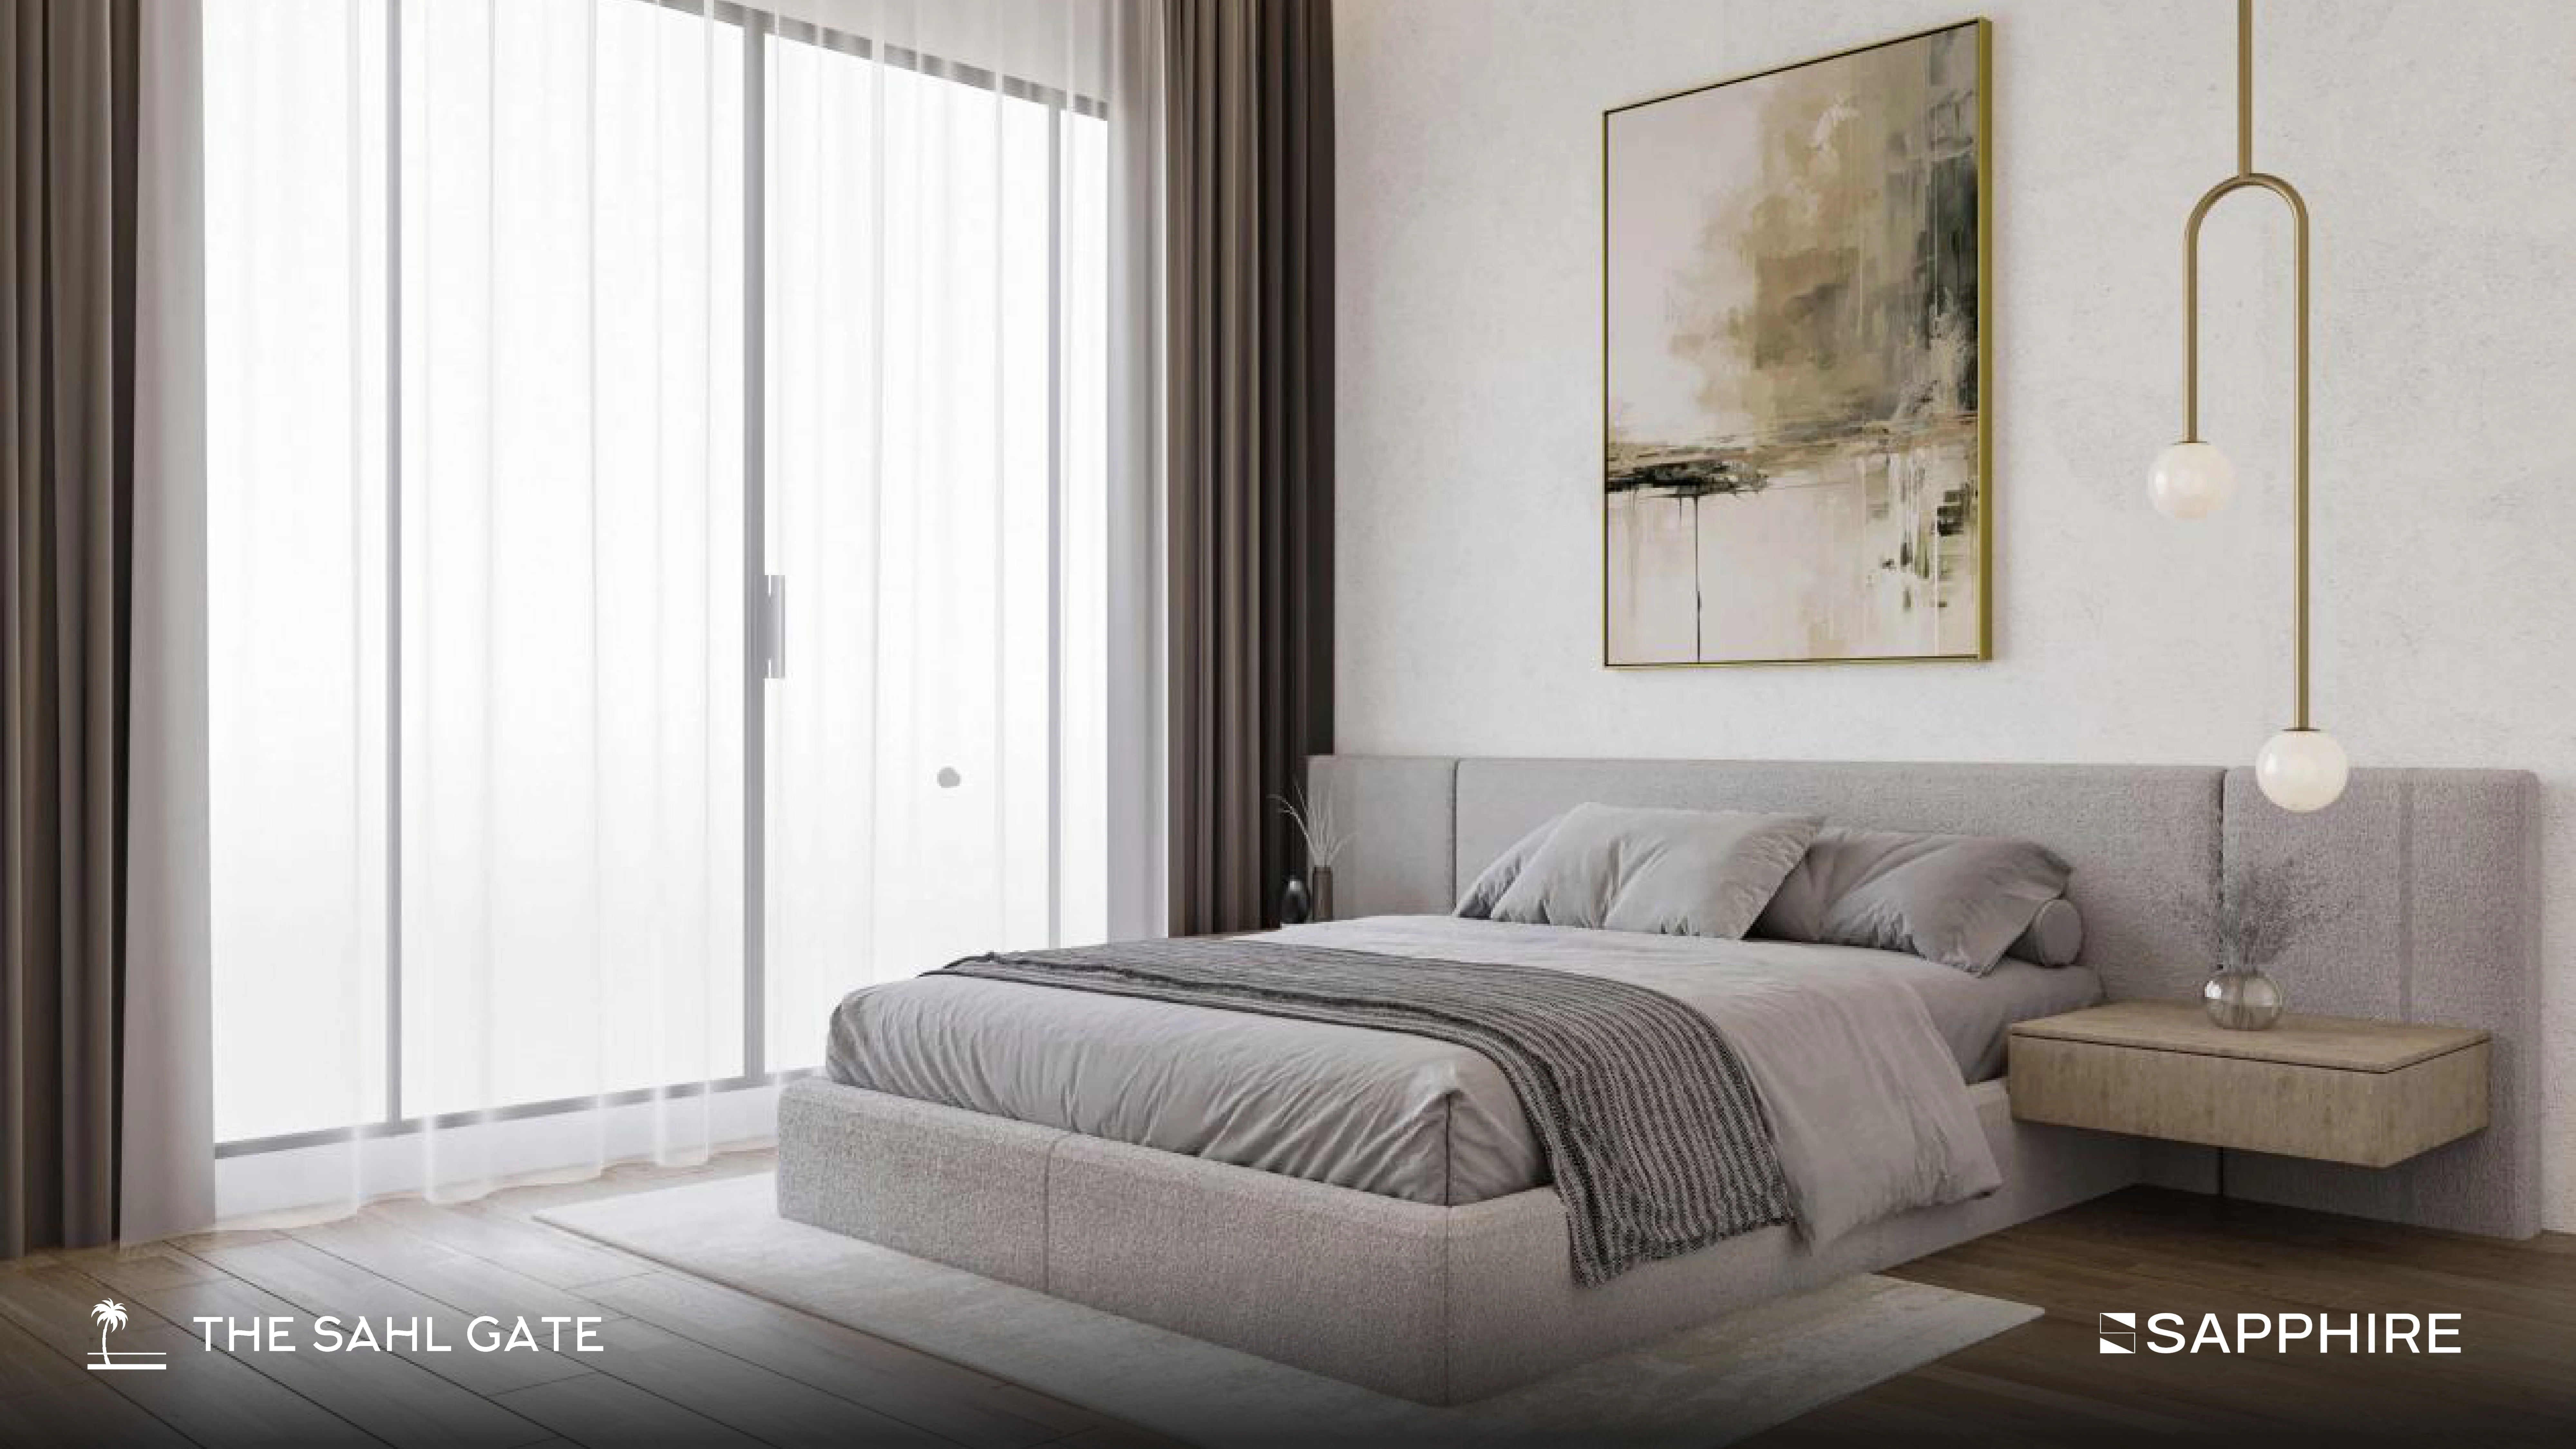
  • Four luxury bedrooms, including a master suite with a private pool-view terrace
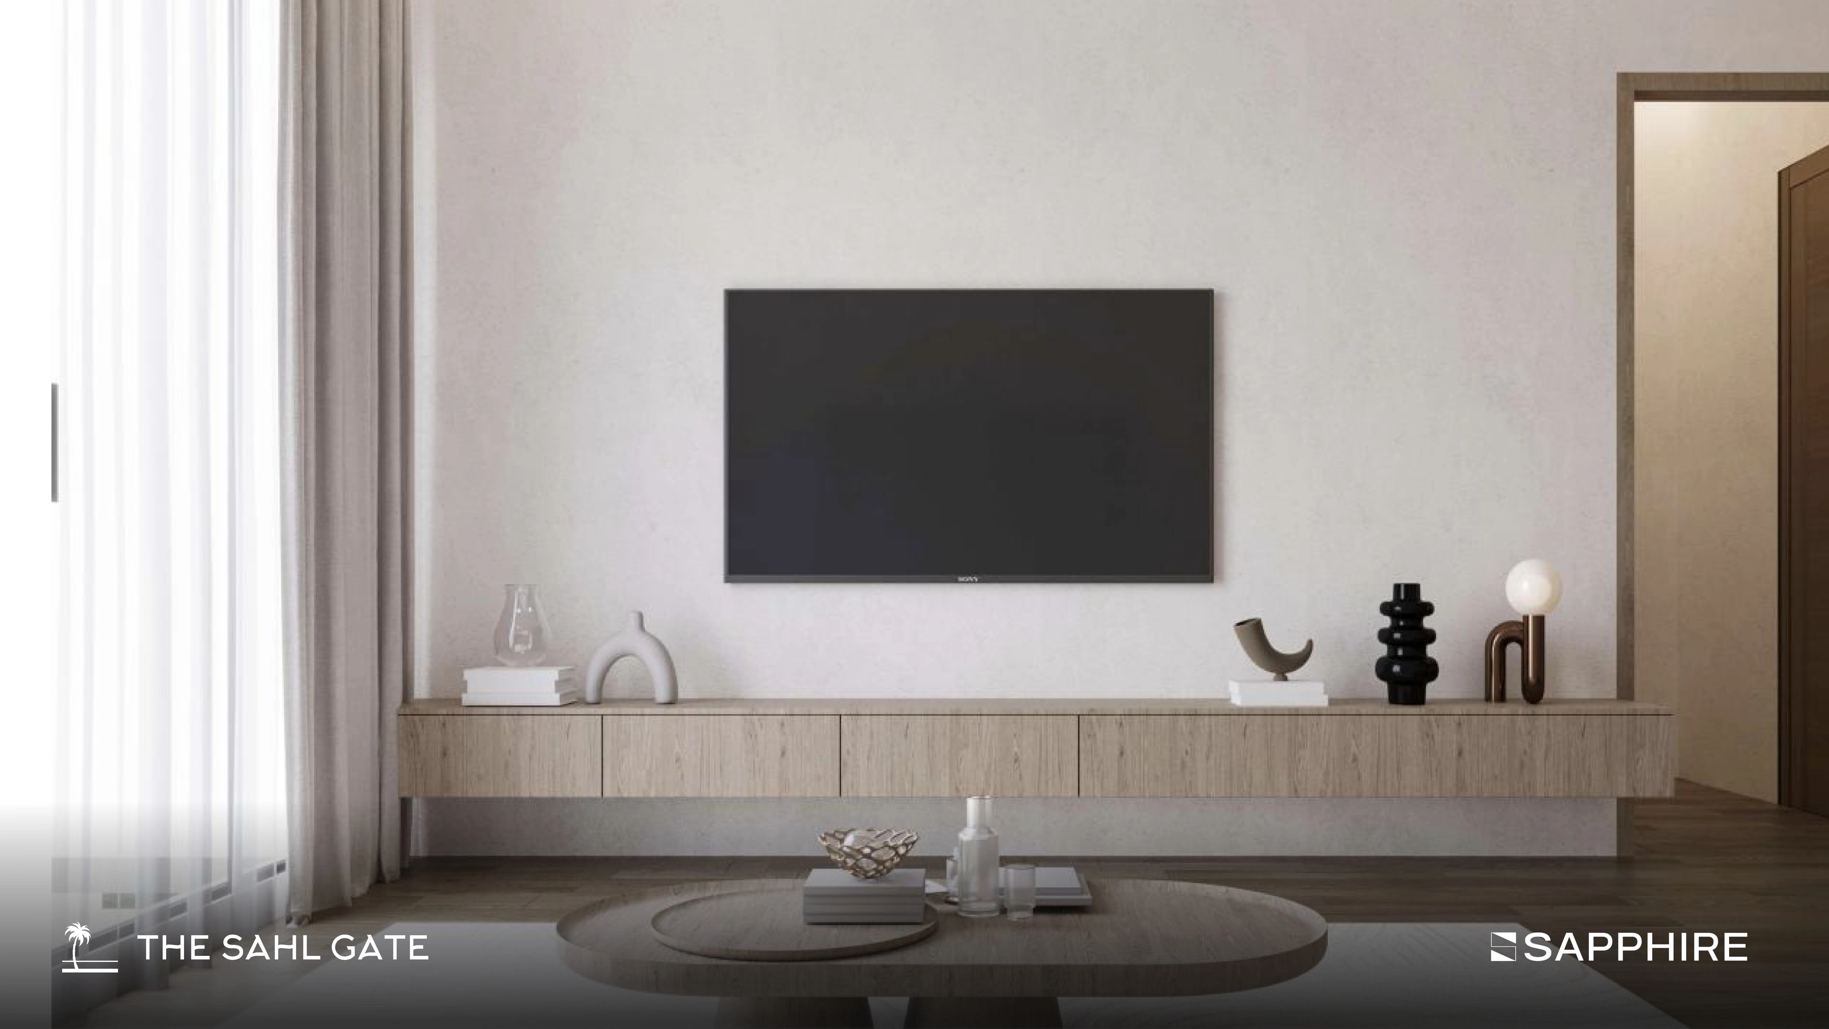
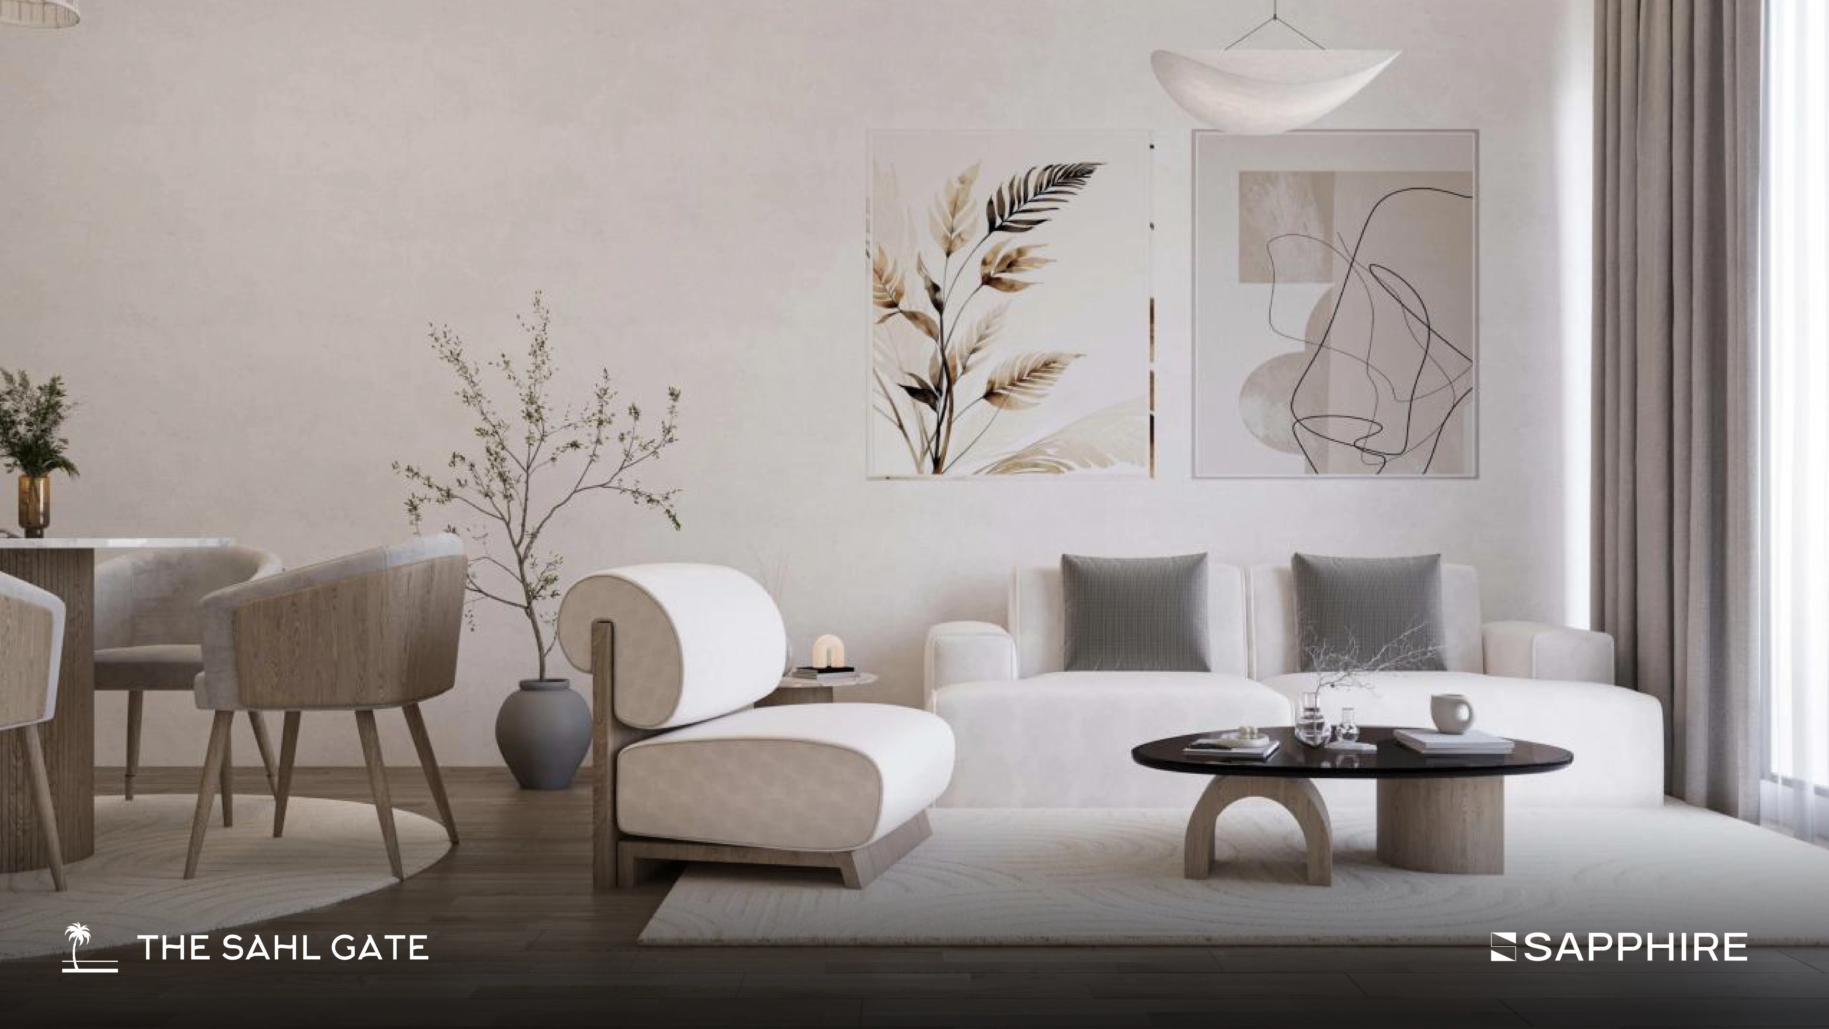
  • Elegant central living room (family lounge) perfect for private relaxation
  • Five fully finished, premium bathrooms with modern marble accents
  • Independent walk-in dressing area integrated into the master suite layout
  • Seamless indoor-outdoor flow with dual terraces capturing optimal natural light
  • Internal staircase connecting effortlessly to the ground floor living zones

282 m²

Plot Area

180 – 220 m²

Built-up Area

4

Bedrooms

5

Bathrooms

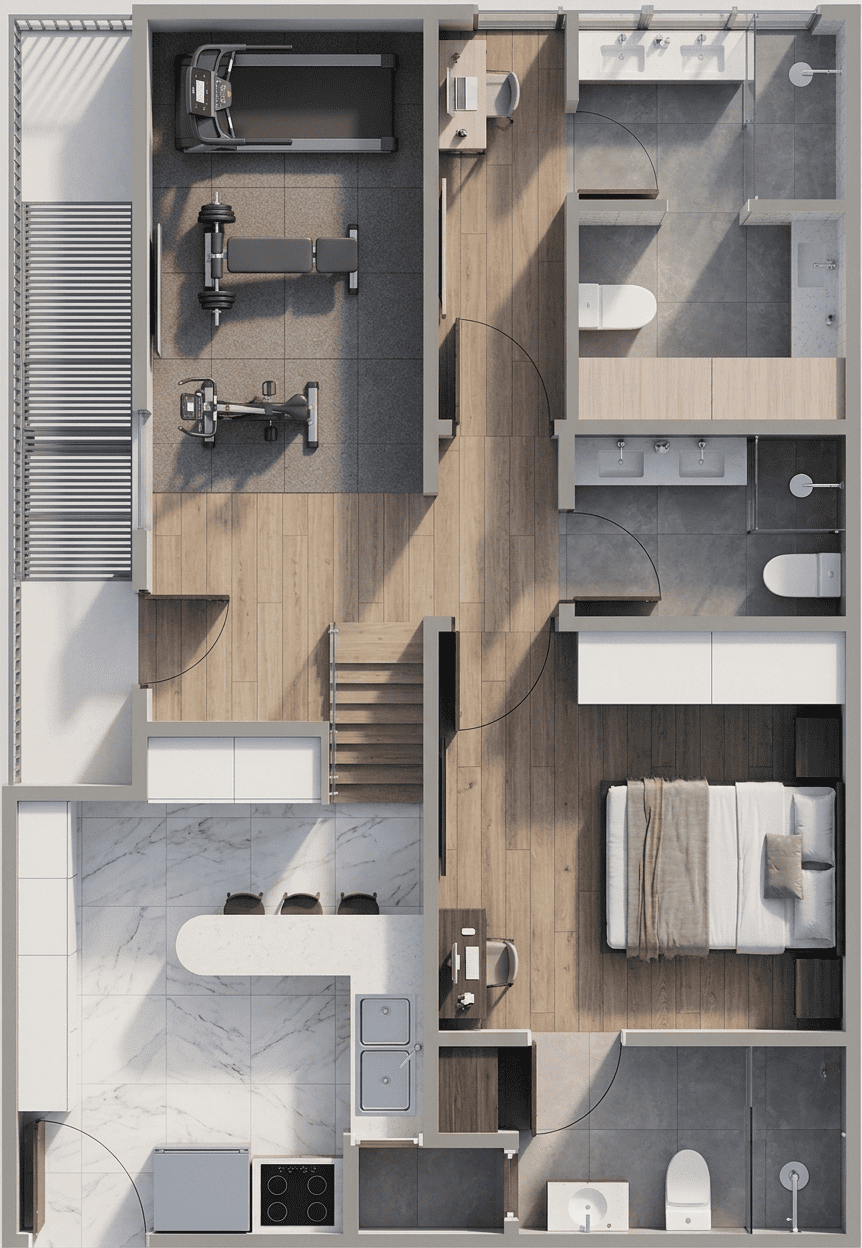
Floor Plans

Explore the layout options available for this unit type.

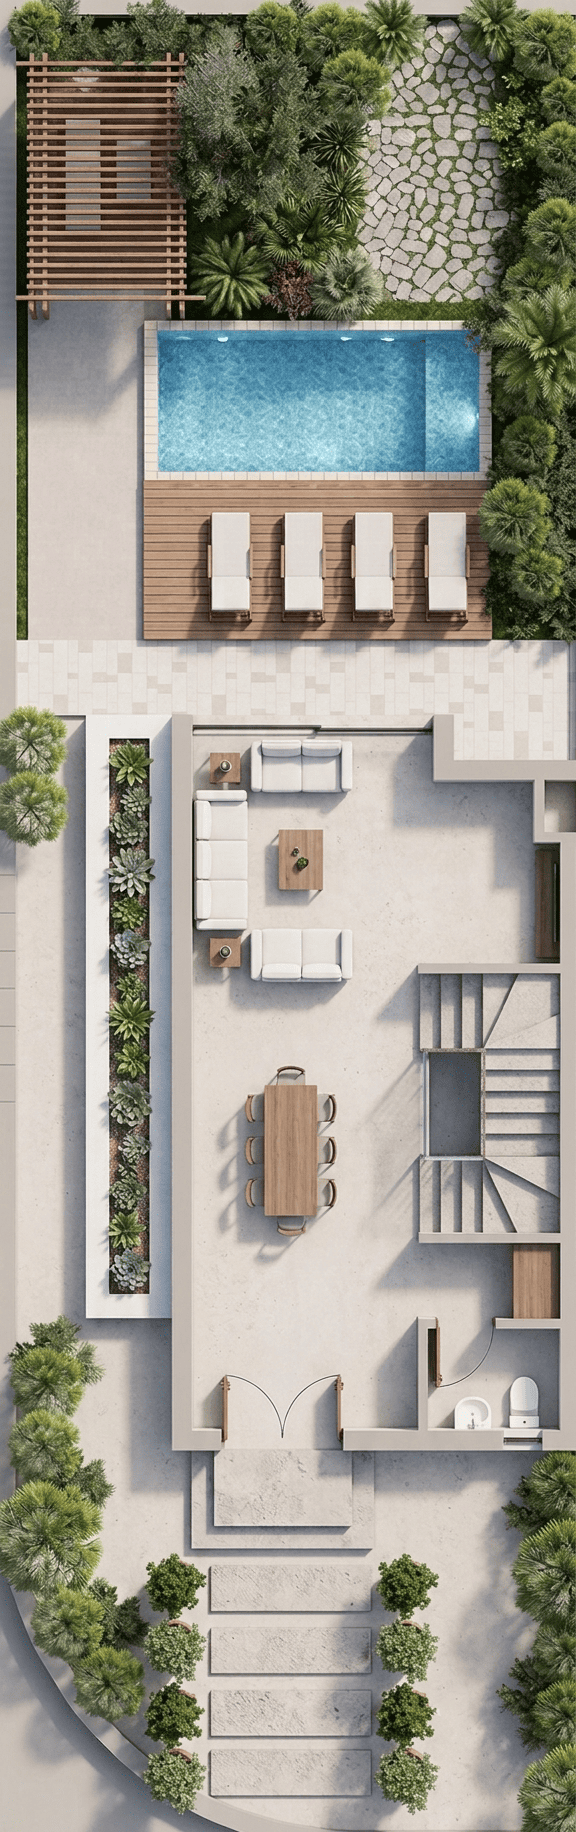
Twin Villa — basement floor plan

Twin Villa

Basement

282 m² Plot

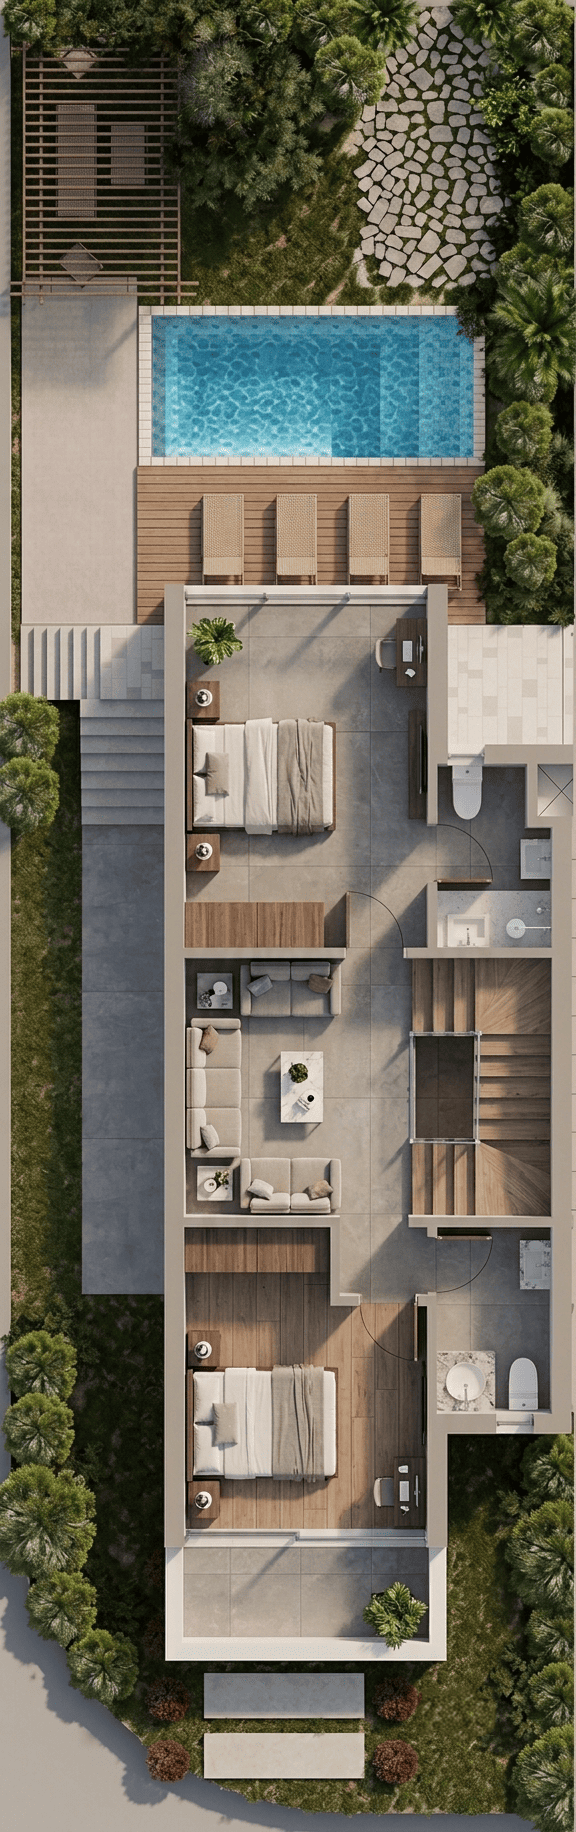
Twin Villa — ground floor plan

Twin Villa

Ground Floor

282 m² Plot

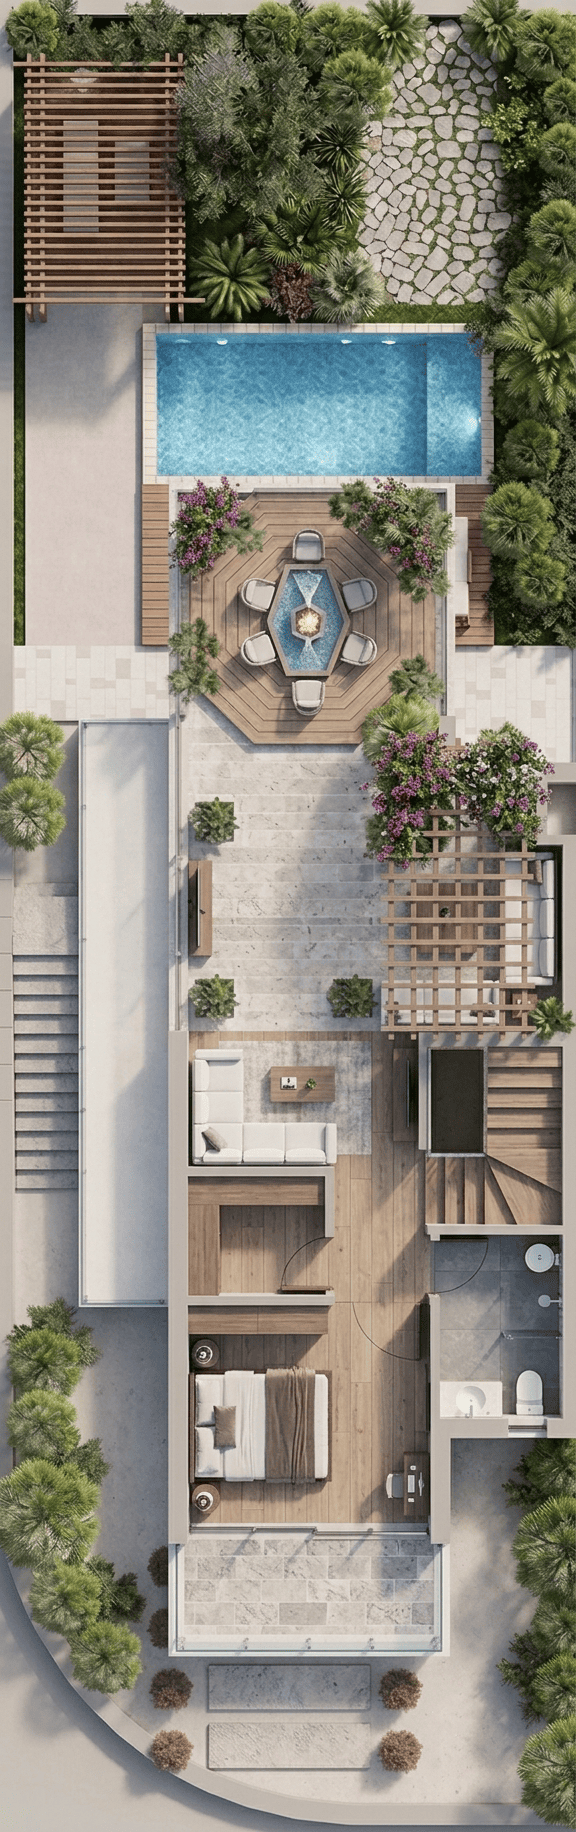
Twin Villa — first floor plan

Twin Villa

First Floor

282 m² Plot

Twin Villa — roof floor plan

Twin Villa

Roof Floor

282 m² Plot

Community Amenities

  • Swimming Pool
  • Gym
  • 24/7 Security & CCTV
  • Private Parking
  • Kids Playground
  • Cafe & Restaurant
  • Supermarket
  • Spa & Beauty Salon

Make It Yours

25%

Down payment

3Years

Installments

15%

Cash discount

An unhandled error has occurred. Reload 🗙